
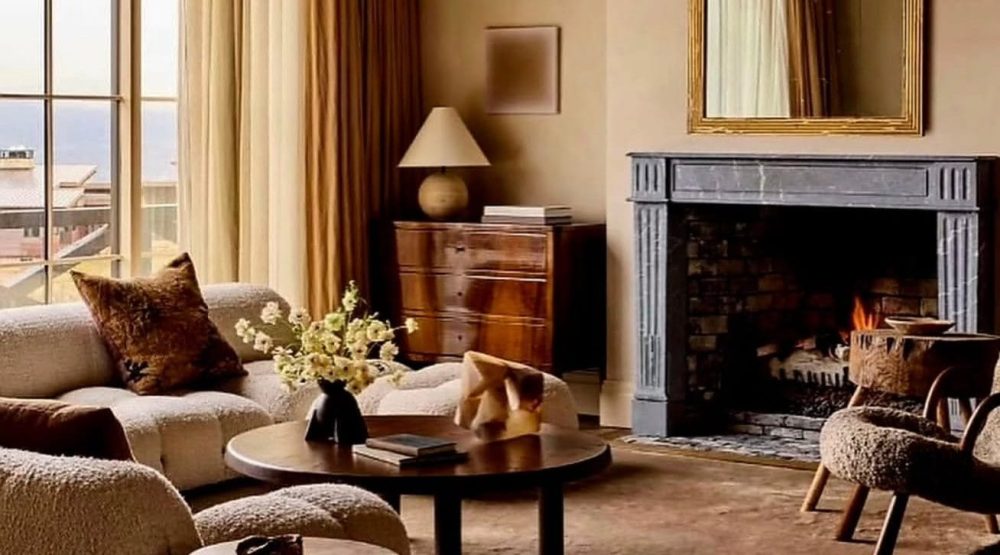
Custom architectural stonework begins with a shared understanding of the design intent, the proposed material and the conditions in which the piece will be installed. For designers and architects, a clear brief helps translate an evocative reference into a stone element that can be developed, reviewed and coordinated with the wider project.
The brief does not need to prescribe every carving decision. It should identify what must be preserved, where the design can evolve and which practical questions remain unresolved.
Define the Element and Its Architectural Role
A fireplace surround, range hood, fountain or ornamental detail carries a different set of relationships. Start by identifying the piece, its location and the role it should play in the composition.
Is the stonework intended to establish the room’s focal point, continue a molding language or introduce a contrasting sculptural form? Does it need to align with existing paneling, cabinetry or another architectural feature?
Atelier Jouvence’s custom stone carving gallery provides references across several types of work. Use examples to clarify the design direction, while distinguishing a visual precedent from a final specification.
Communicate Intent Through a Focused Brief
A useful brief combines images with plain-language explanation. Identify the qualities that matter: the depth of a molding, the quietness of a surface, the rhythm of repeated details or the relationship between solid stone and open space.
Explain which details are essential and which are exploratory. This gives the carver room to contribute expertise without losing the architectural intention.
- The element type, intended location and overall design objective.
- Reference photographs with annotations explaining the desired qualities.
- Available plans, elevations and relevant sections.
- Preliminary dimensions and adjoining finished materials.
- The preferred stone character and surface appearance.
- The project location, key contacts and desired completion date.
Atelier Jouvence can discuss custom designs beginning with a photograph, drawing or concept. An early conversation can therefore be useful before the documentation is fully developed.
Use Drawings to Resolve Relationships
An elevation establishes the composition, but sections often explain the details that make it coherent. Projection, profile depth, returns and the meeting of adjoining surfaces can be difficult to judge from a front view alone.
Distinguish preliminary dimensions from verified site measurements. Record the finished floor level, relevant wall conditions and any equipment or adjacent joinery that will influence the stonework.
For repeated elements, identify the intended rhythm and the conditions at corners or ends. For a single focal piece, show enough of the surrounding architecture to assess its scale. The information should help the maker understand the setting, rather than presenting the object as an isolated drawing.
Select Material in Conversation with the Design
Material selection should develop alongside the proposed carving. A stone chosen for color alone may not communicate the intended effect when translated into a deeply modeled profile or a broad surface.
Review samples with the studio and discuss suitability for the proposed piece and setting. Ask how natural variation will be assessed, and distinguish the appearance of a small sample from the expected character of the finished work.
The Atelier Jouvence stone selection introduces natural quarried materials and provides a route for sample inquiries. The specific stone, finish and availability should be confirmed for the project.
Let Carved Detail Respond to Light and Viewing Distance
A detail that reads clearly in a drawing may appear differently when carved and viewed across a room. Shadow, projection and the surrounding light all influence its visual effect.
Discuss whether a profile should feel crisp or soft, whether ornament is intended to read from a distance, and how the detail relates to the scale of the larger piece. A restrained design may require particularly careful transitions because there are fewer elements competing for attention.
Master Stone Carver Olivier Dumont brings a background in traditional French stone carving to Atelier Jouvence. Involving the maker in the development of the detail can help the design take advantage of the material and the carving process.
Clarify Interfaces and Responsibilities Early
Architectural stonework must be coordinated with the people responsible for the surrounding construction. For a fireplace, that includes the fireplace equipment and site conditions. For a range hood, it includes the ventilation equipment and adjacent cabinetry.
Identify who is responsible for structural support, attachment design, equipment requirements, final measurements, delivery and installation. Ask which services are included in the stonework proposal and which need to be arranged elsewhere.
Record unresolved interfaces before approving the design. A visually complete drawing is not necessarily a fully coordinated installation package.
Establish a Clear Approval Sequence
Agree on what will be reviewed before production: dimensions, profiles, selected stone, surface treatment and any other project-specific details. Discuss whether samples, drawings or other approval materials are appropriate for the scope.
Keep a clear record of the approved information and subsequent changes. If an adjacent finish or equipment selection changes, communicate it promptly so its effect on the stonework can be assessed.
Request a current production estimate for the actual design and material. Separate the project’s target date from the maker’s confirmed commitments, and include delivery and site readiness in the wider schedule discussion.
Begin a Custom Stonework Conversation
A strong commission combines a clear architectural intention with space for the artisan’s expertise. The result depends on useful references, coordinated information and a thoughtful exchange about what the stone can contribute.
To discuss custom architectural stonework with Atelier Jouvence, contact the Chicago studio with your drawings, project location and design direction. A focused initial brief helps identify the next decisions and develop the piece as part of the architecture.
